Novelty Design & Mentors Ltd logoNovelty Design & Mentors Ltd
Projects

Work delivered with measurable rigour.

Project documentation from the Federal University of Technology, Minna: the Student Affairs Division renovation and the Clinic building, each recorded with before-renovation photographs, 3D design visuals and after-renovation records.

Featured Project

FUT Minna Student Affairs Division

Federal University of Technology, Minna

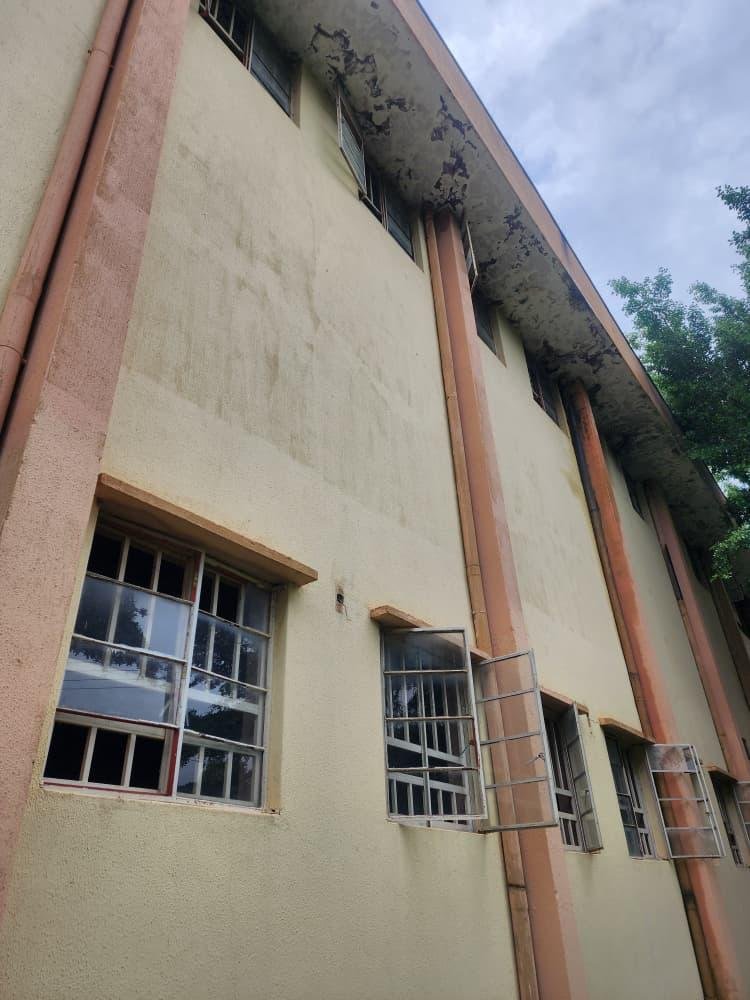
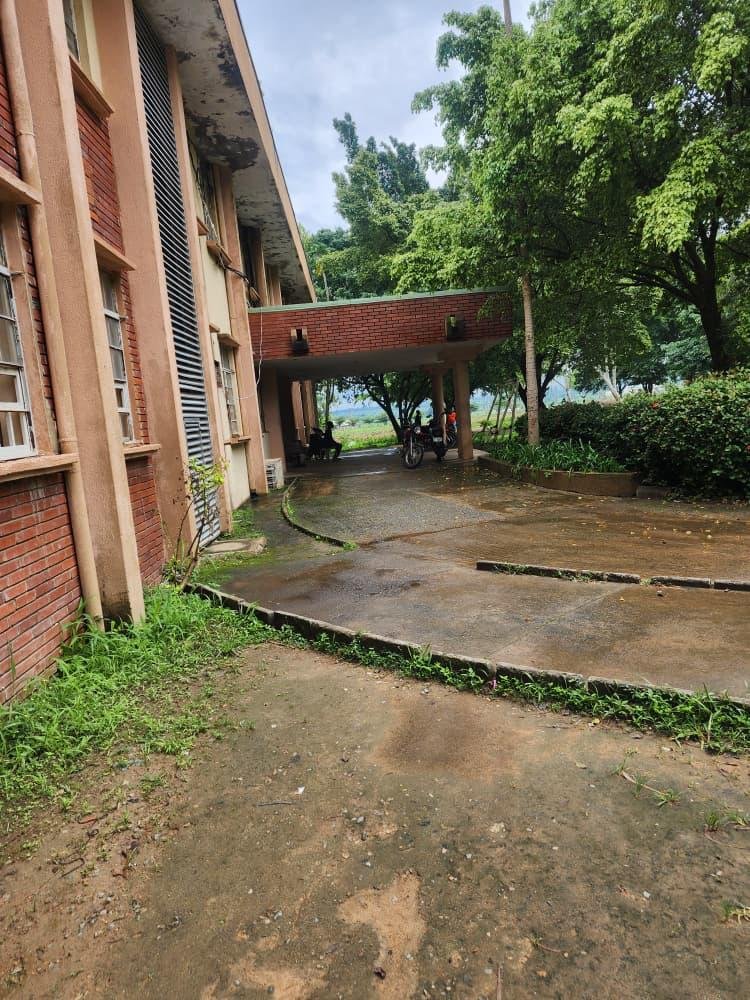
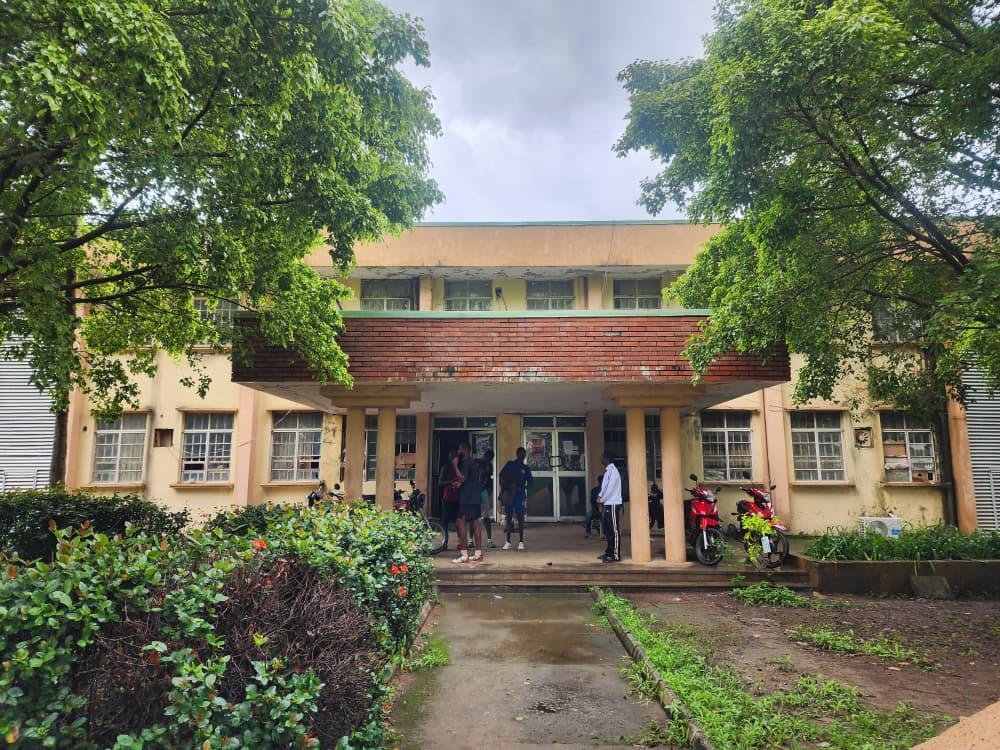
Documentation of the Student Affairs Division building at the Federal University of Technology, Minna — the existing condition prior to renovation, the completed building after renovation, and the 3D design visuals produced for the project.

Before Renovation
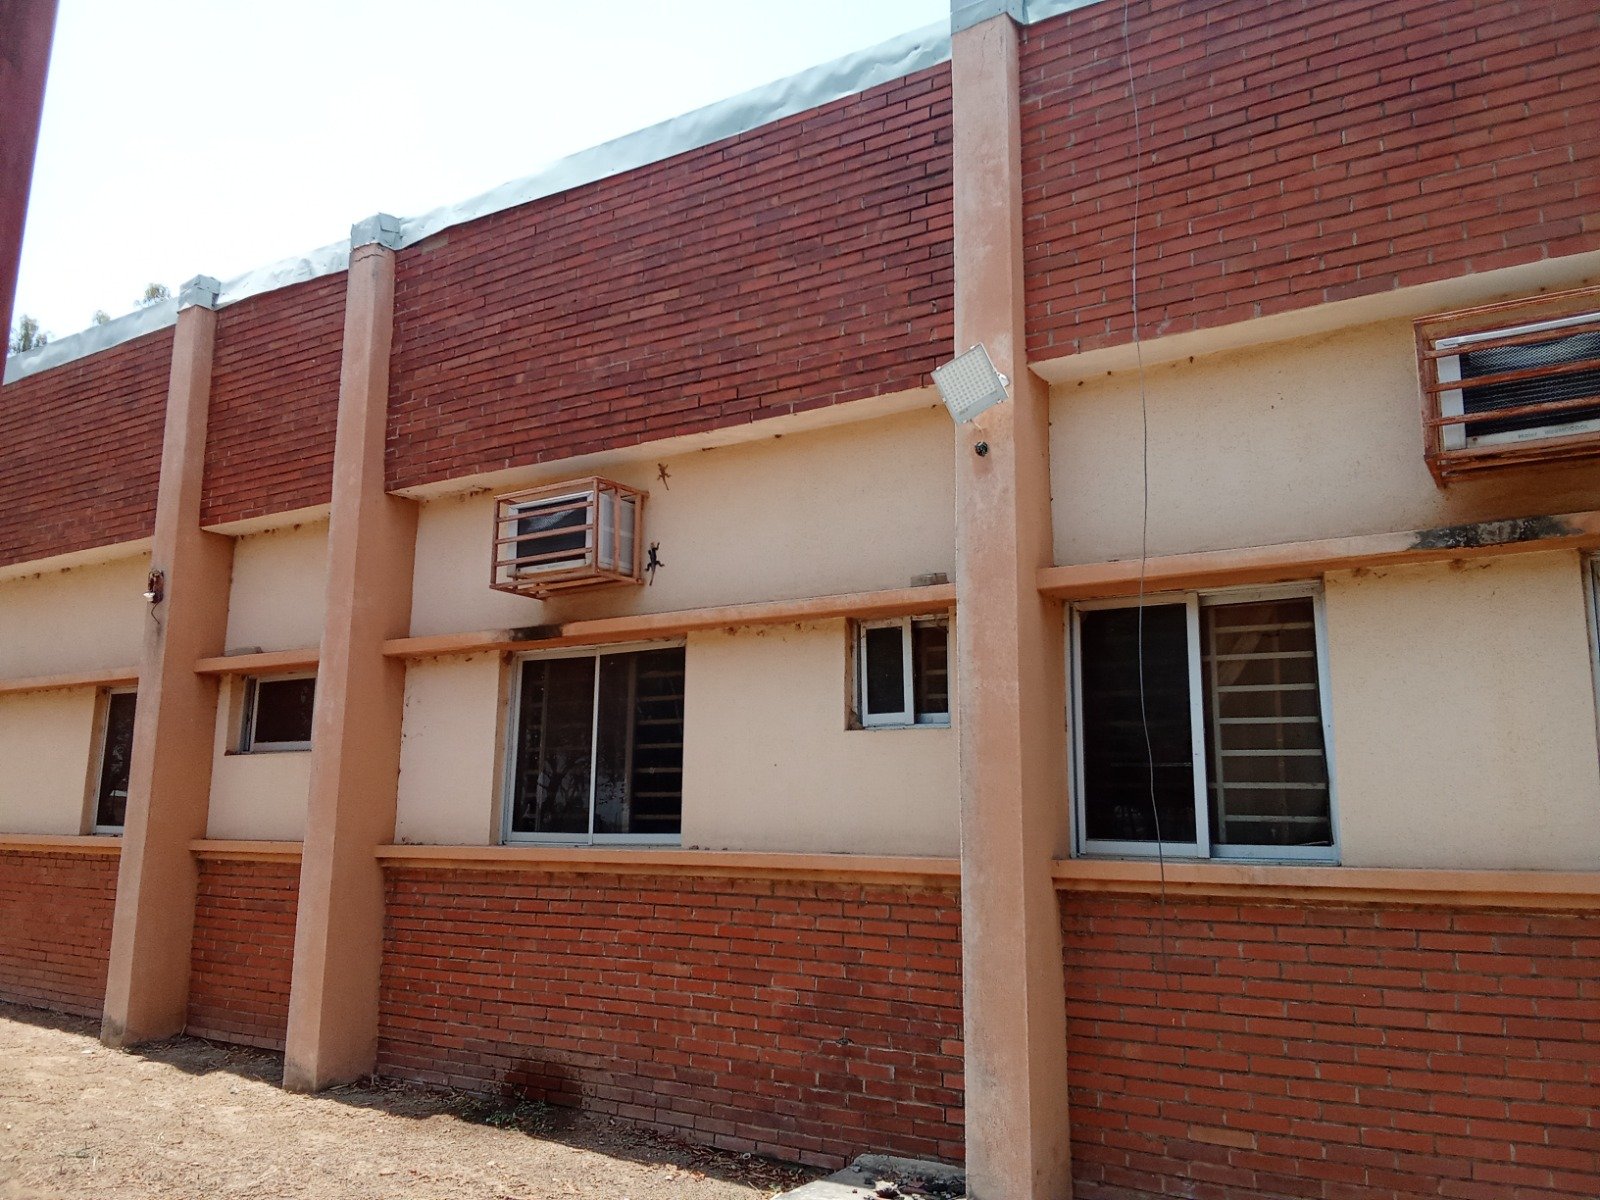
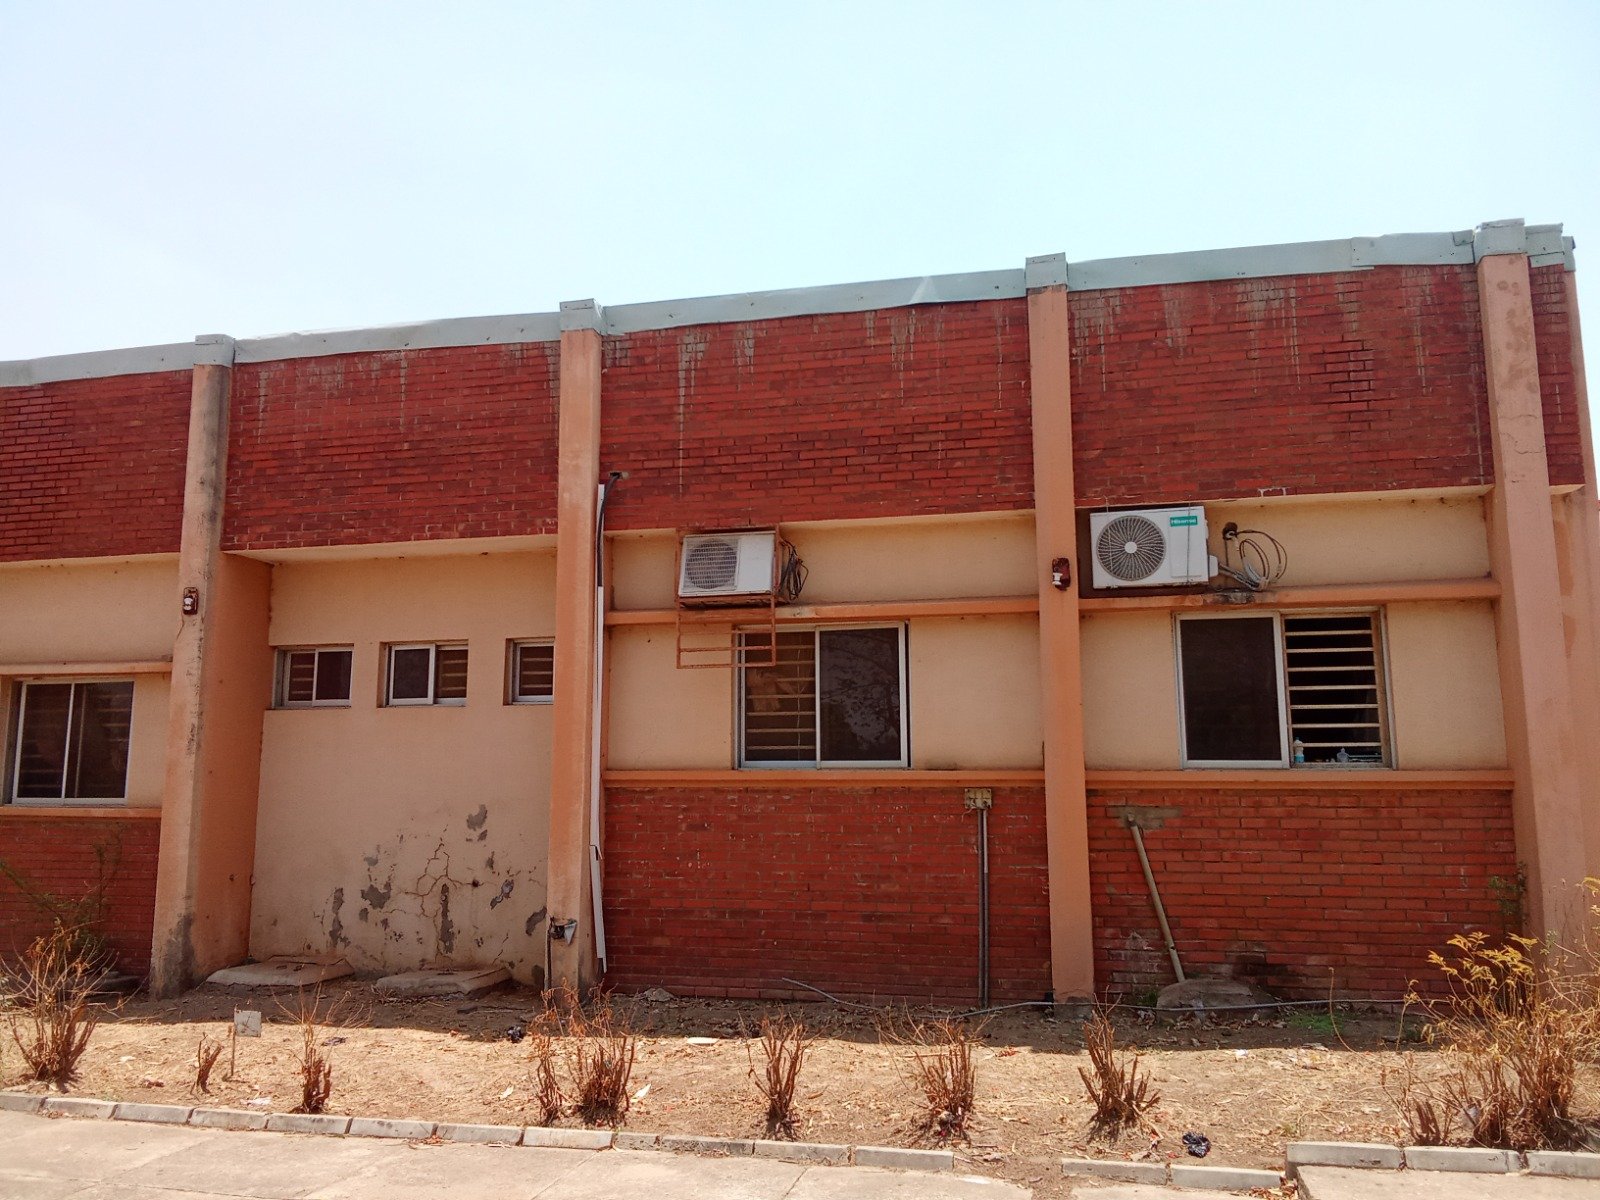
  • FUT Minna Student Affairs Division before renovation, condition photograph 1
  • FUT Minna Student Affairs Division before renovation, condition photograph 2
  • FUT Minna Student Affairs Division before renovation, condition photograph 3
  • FUT Minna Student Affairs Division before renovation, condition photograph 4
  • Condition Record

    Before Renovation

    These photographs record the building's state before works began. The completed building is documented in the After Renovation section below.

    Enquire About Similar Works
FUT Minna Student Affairs Division

After Renovation

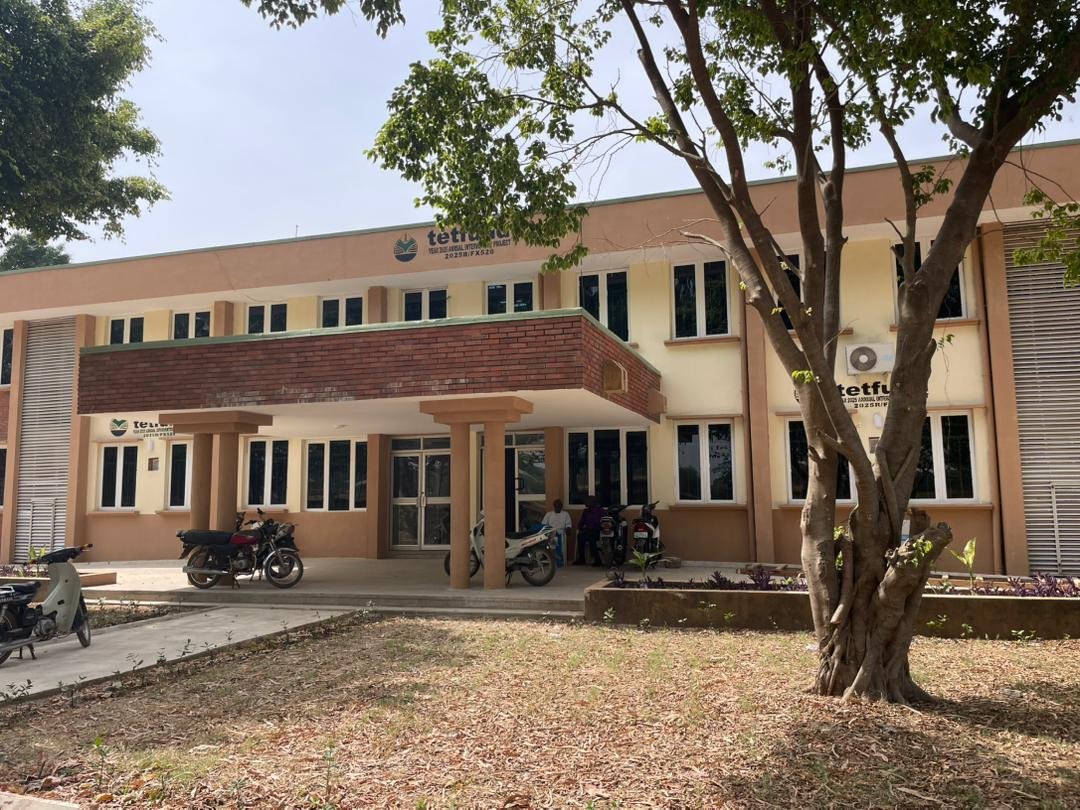
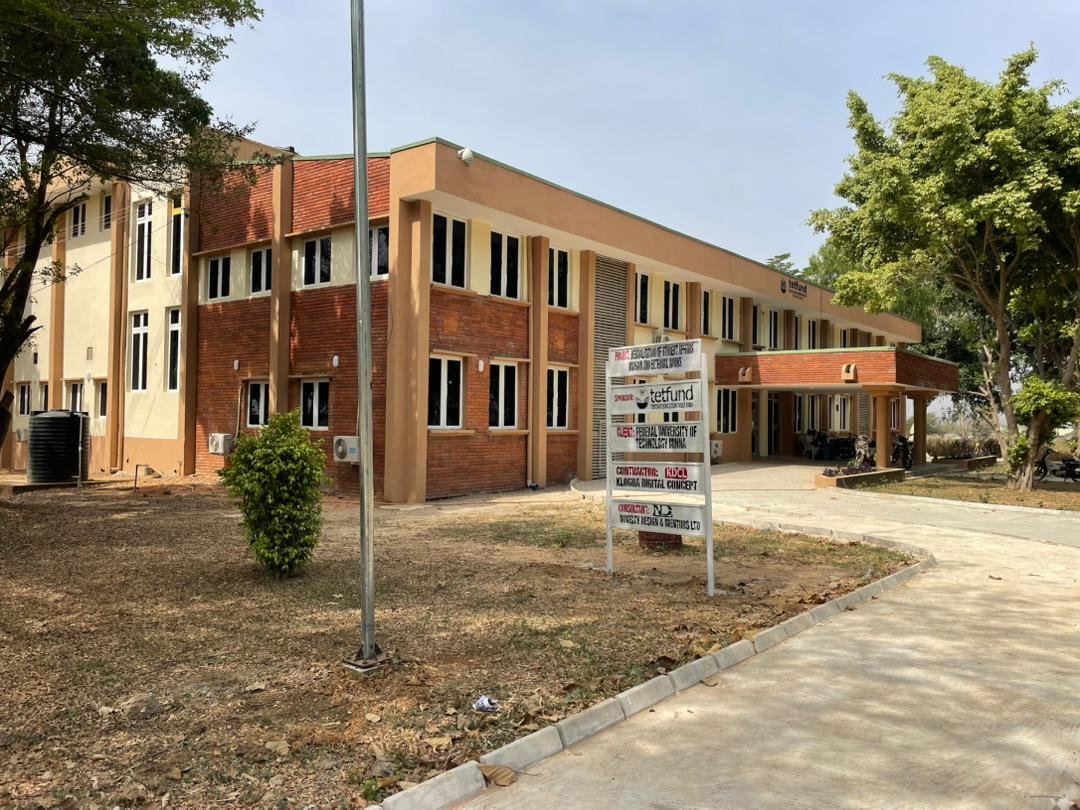
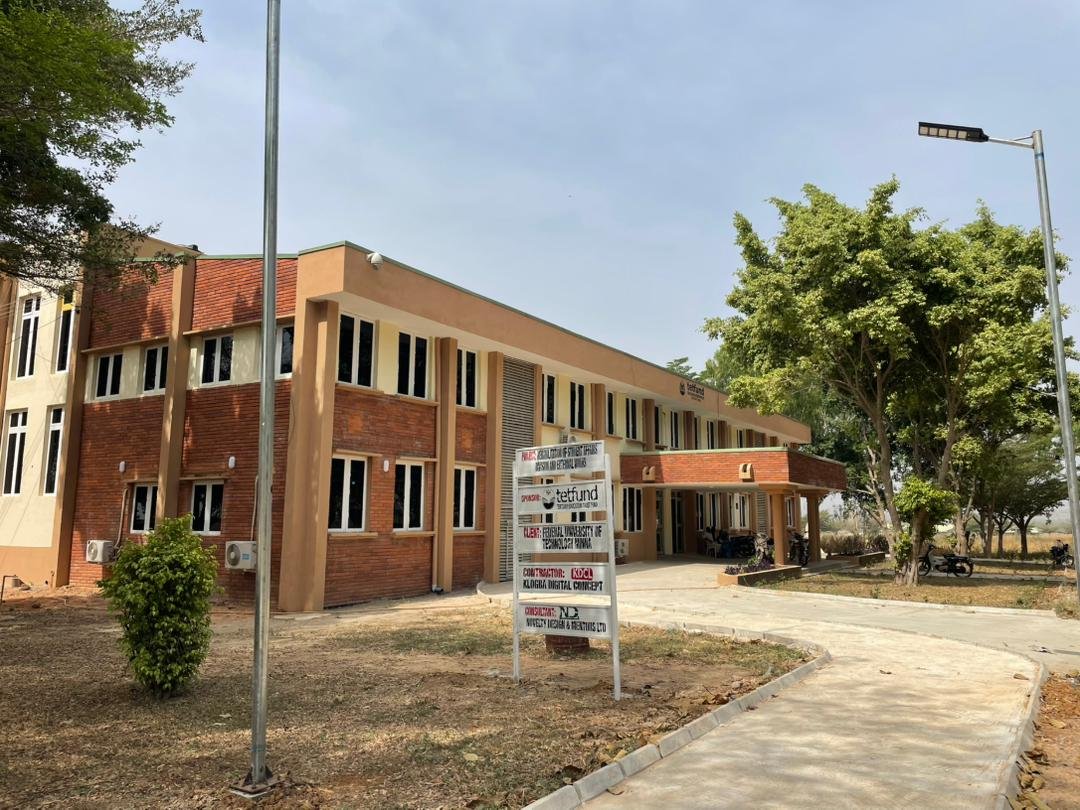
Completed works at the Student Affairs Division building, photographed after renovation: the renovated exterior facade, entrance canopy and surrounding external works.
  • FUT Minna Student Affairs Division after renovation, exterior corner view

    Exterior corner view

  • FUT Minna Student Affairs Division after renovation, corner elevation with project signboard

    Corner elevation with project signboard
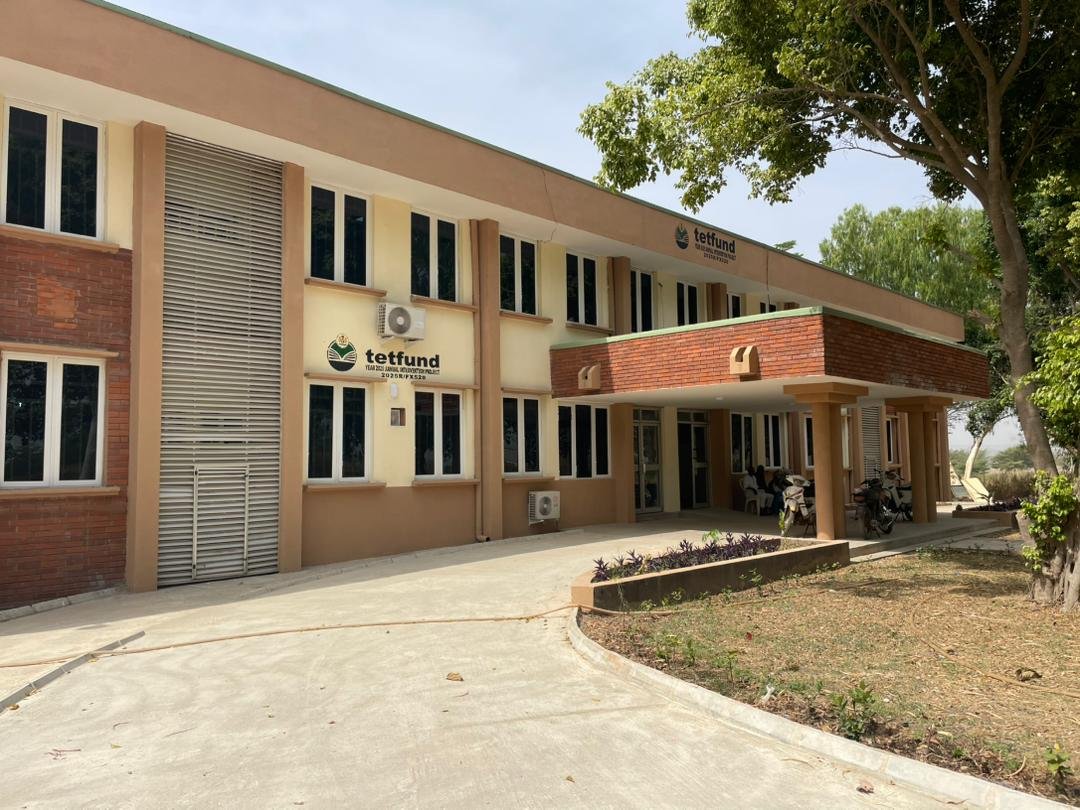
  • FUT Minna Student Affairs Division after renovation, front facade and main entrance

    Front facade and main entrance

  • FUT Minna Student Affairs Division after renovation, entrance porch and approach

    Entrance porch and approach

Caption note: the on-site signboard in these photographs reads “Novelty Design & Ventures Ltd”, while the company is presented on this site as Novelty Design & Mentors Ltd.

FUT Minna Student Affairs Division

Proposed 3D Design

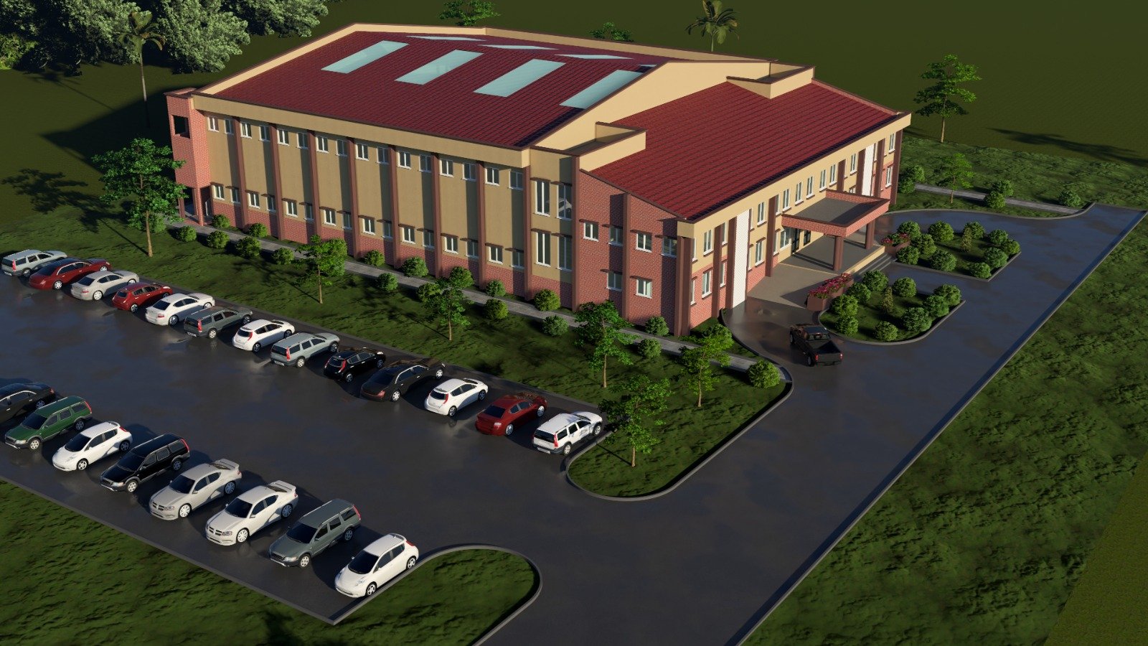
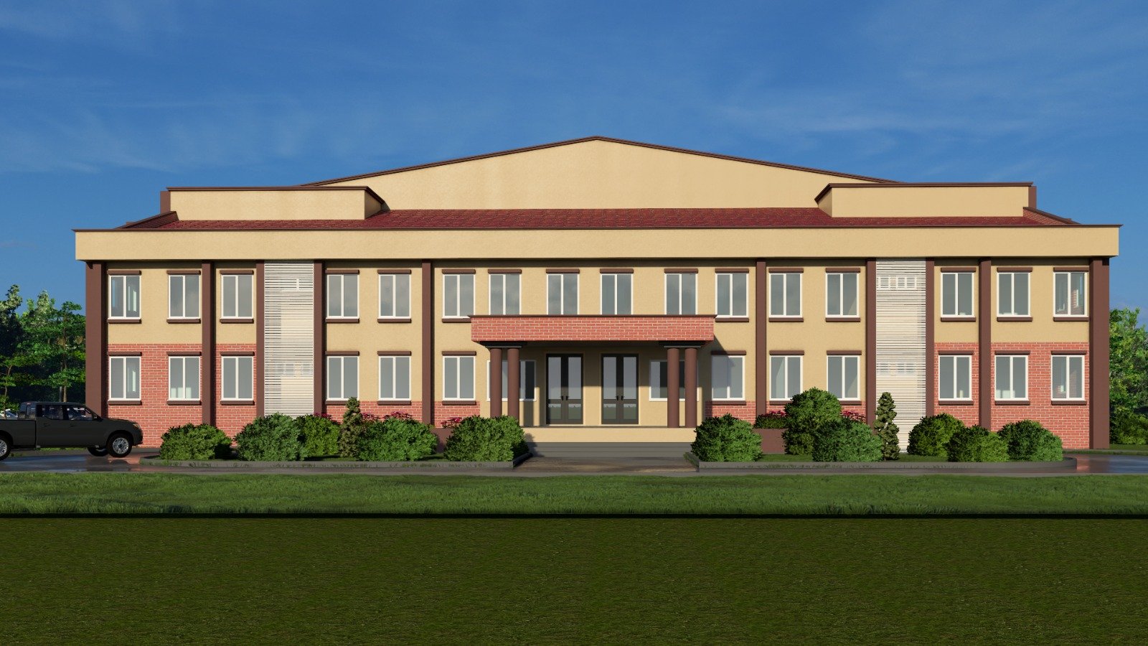
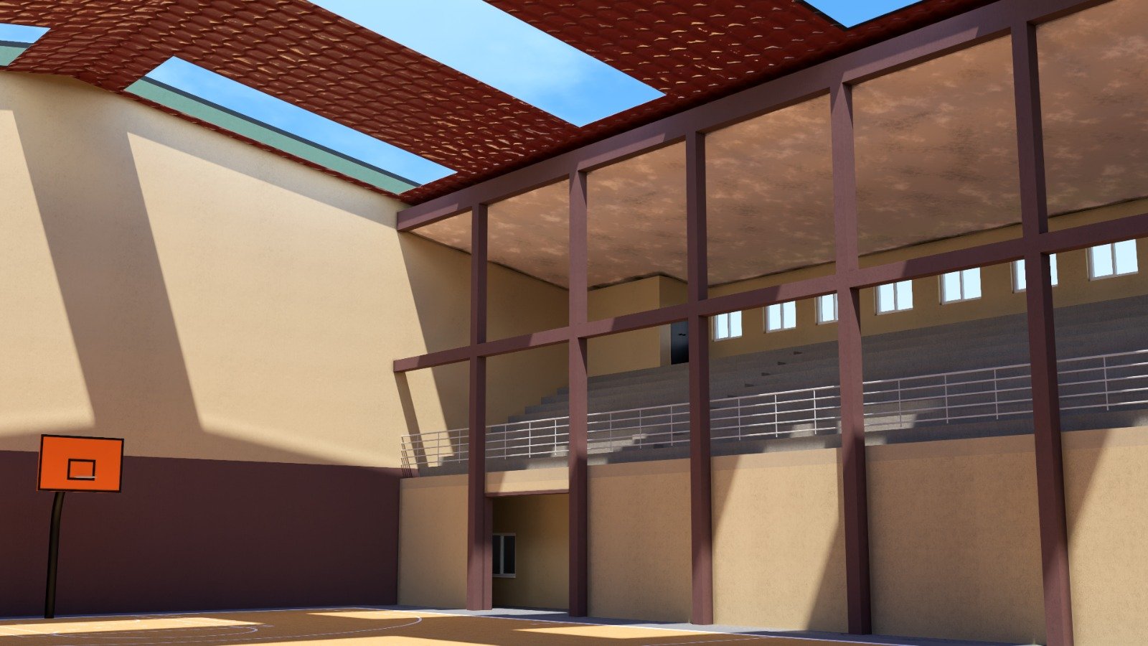
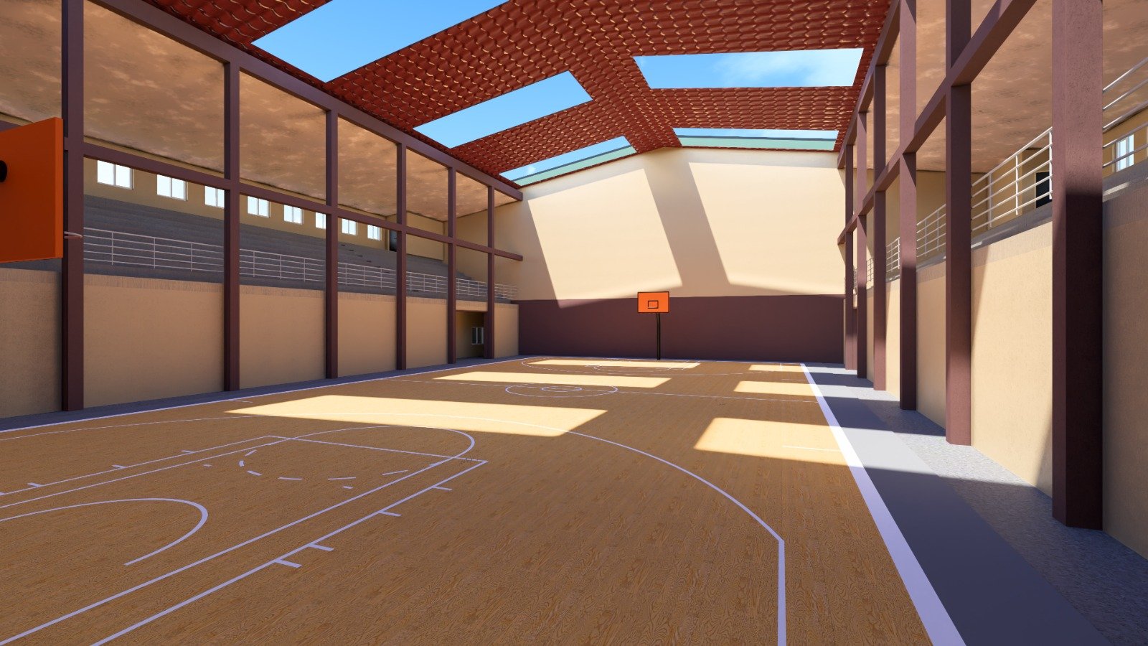
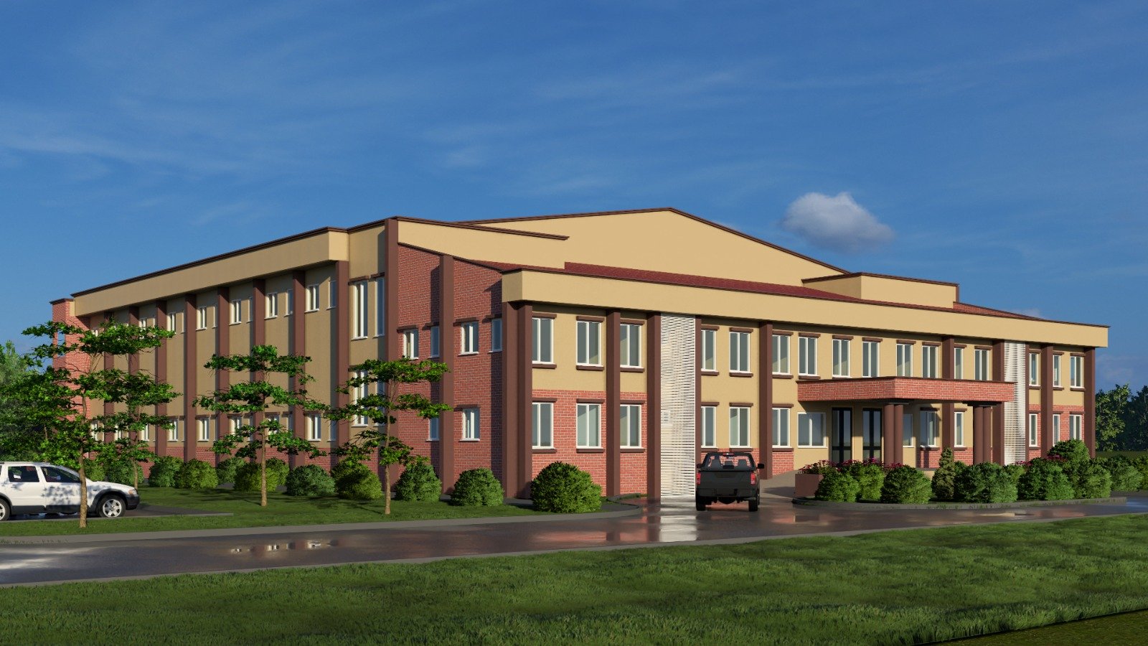
3D design visuals produced for the Student Affairs Division project, presenting the building exterior, aerial views and interior sports hall.
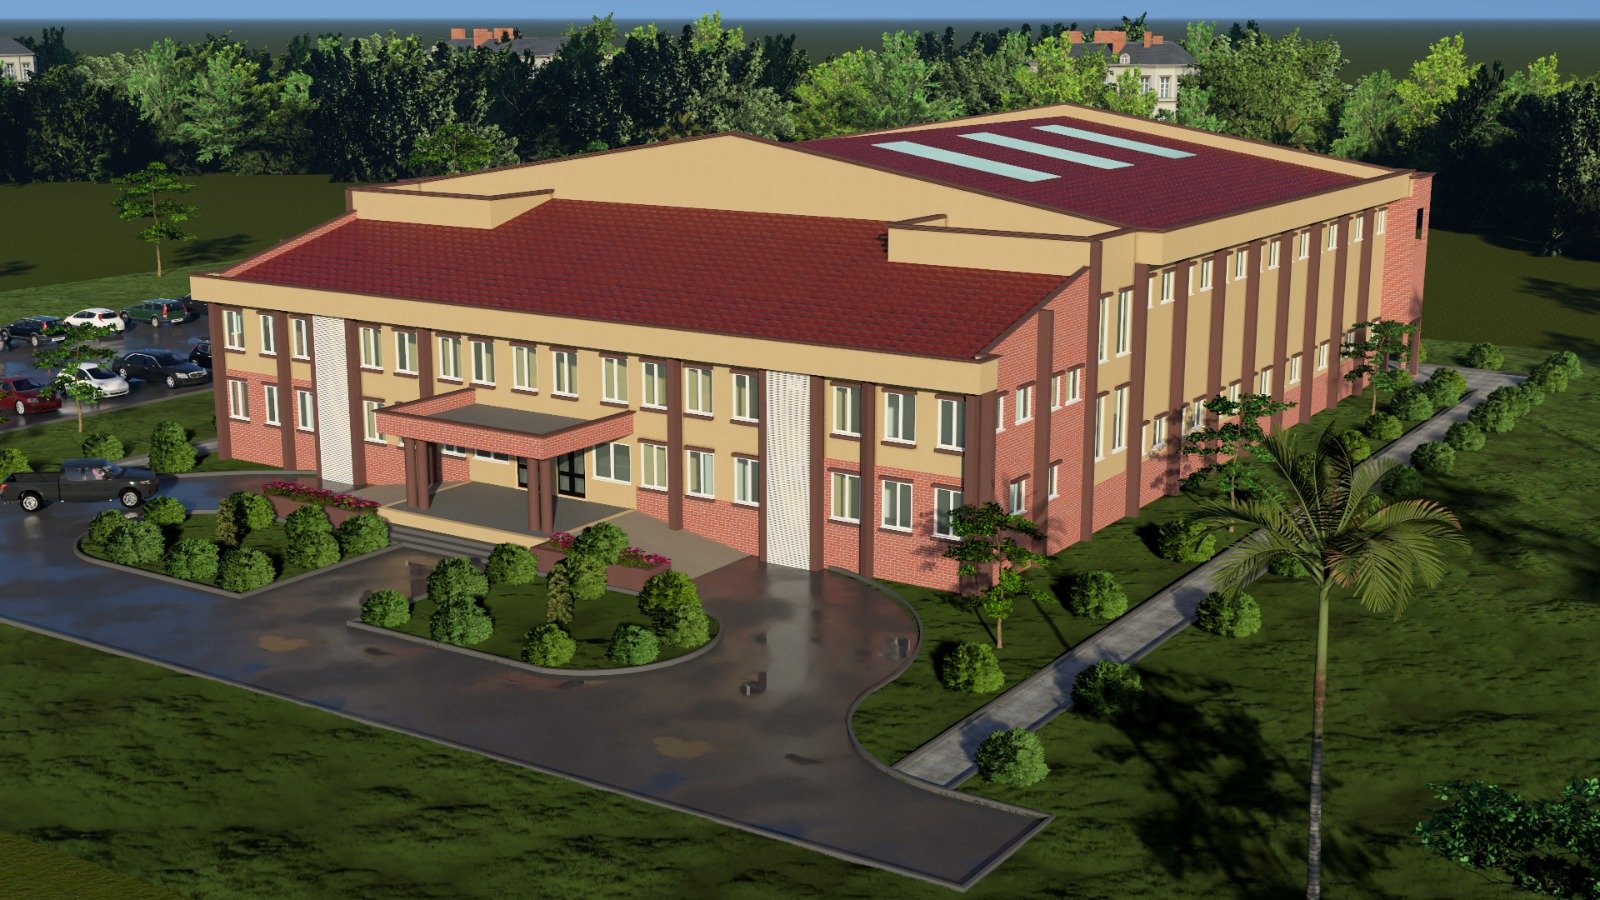
  • FUT Minna Student Affairs Division, 3d design render, exterior view

    exterior view

  • FUT Minna Student Affairs Division, 3d design render, aerial view

    aerial view

  • FUT Minna Student Affairs Division, 3d design render, front elevation

    front elevation

  • FUT Minna Student Affairs Division, 3d design render, interior sports hall

    interior sports hall
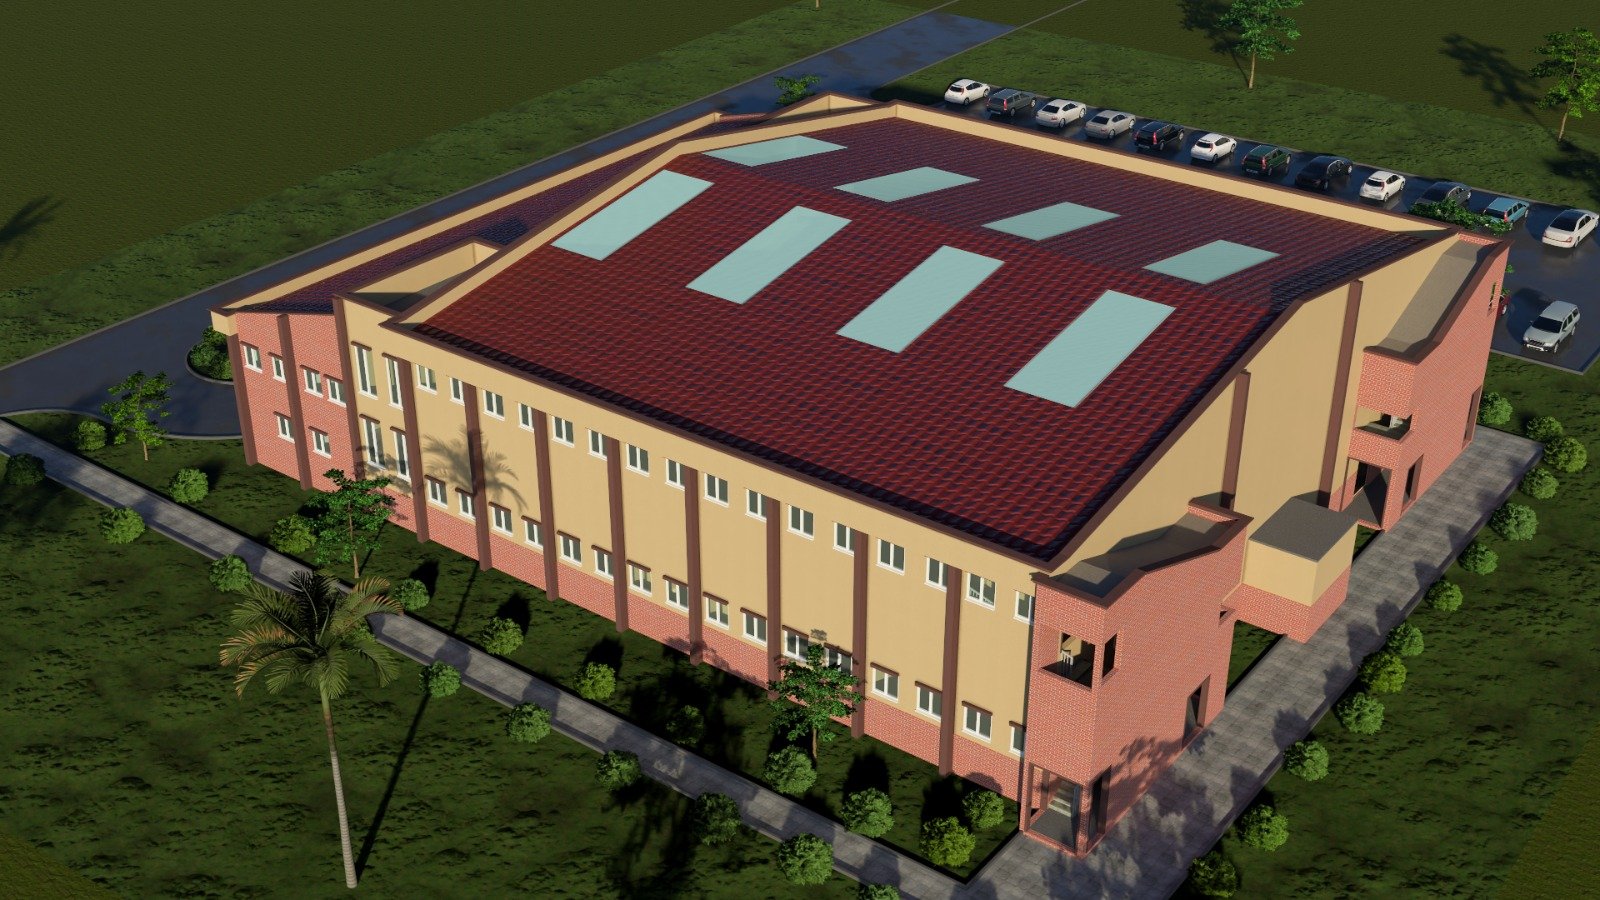
  • FUT Minna Student Affairs Division, 3d design render, interior sports hall

    interior sports hall

  • FUT Minna Student Affairs Division, 3d design render, aerial view of the roof

    aerial view of the roof

  • FUT Minna Student Affairs Division, 3d design render, exterior view

    exterior view

Federal University of Technology, Minna

FUT Minna Clinic

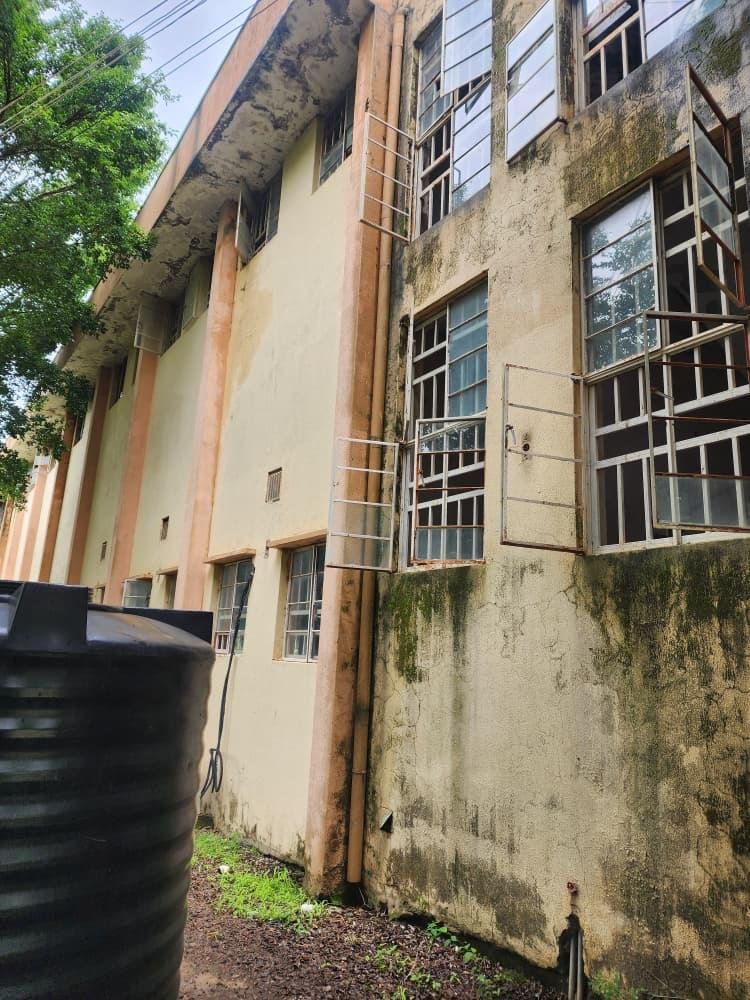
Existing Building — Before Renovation

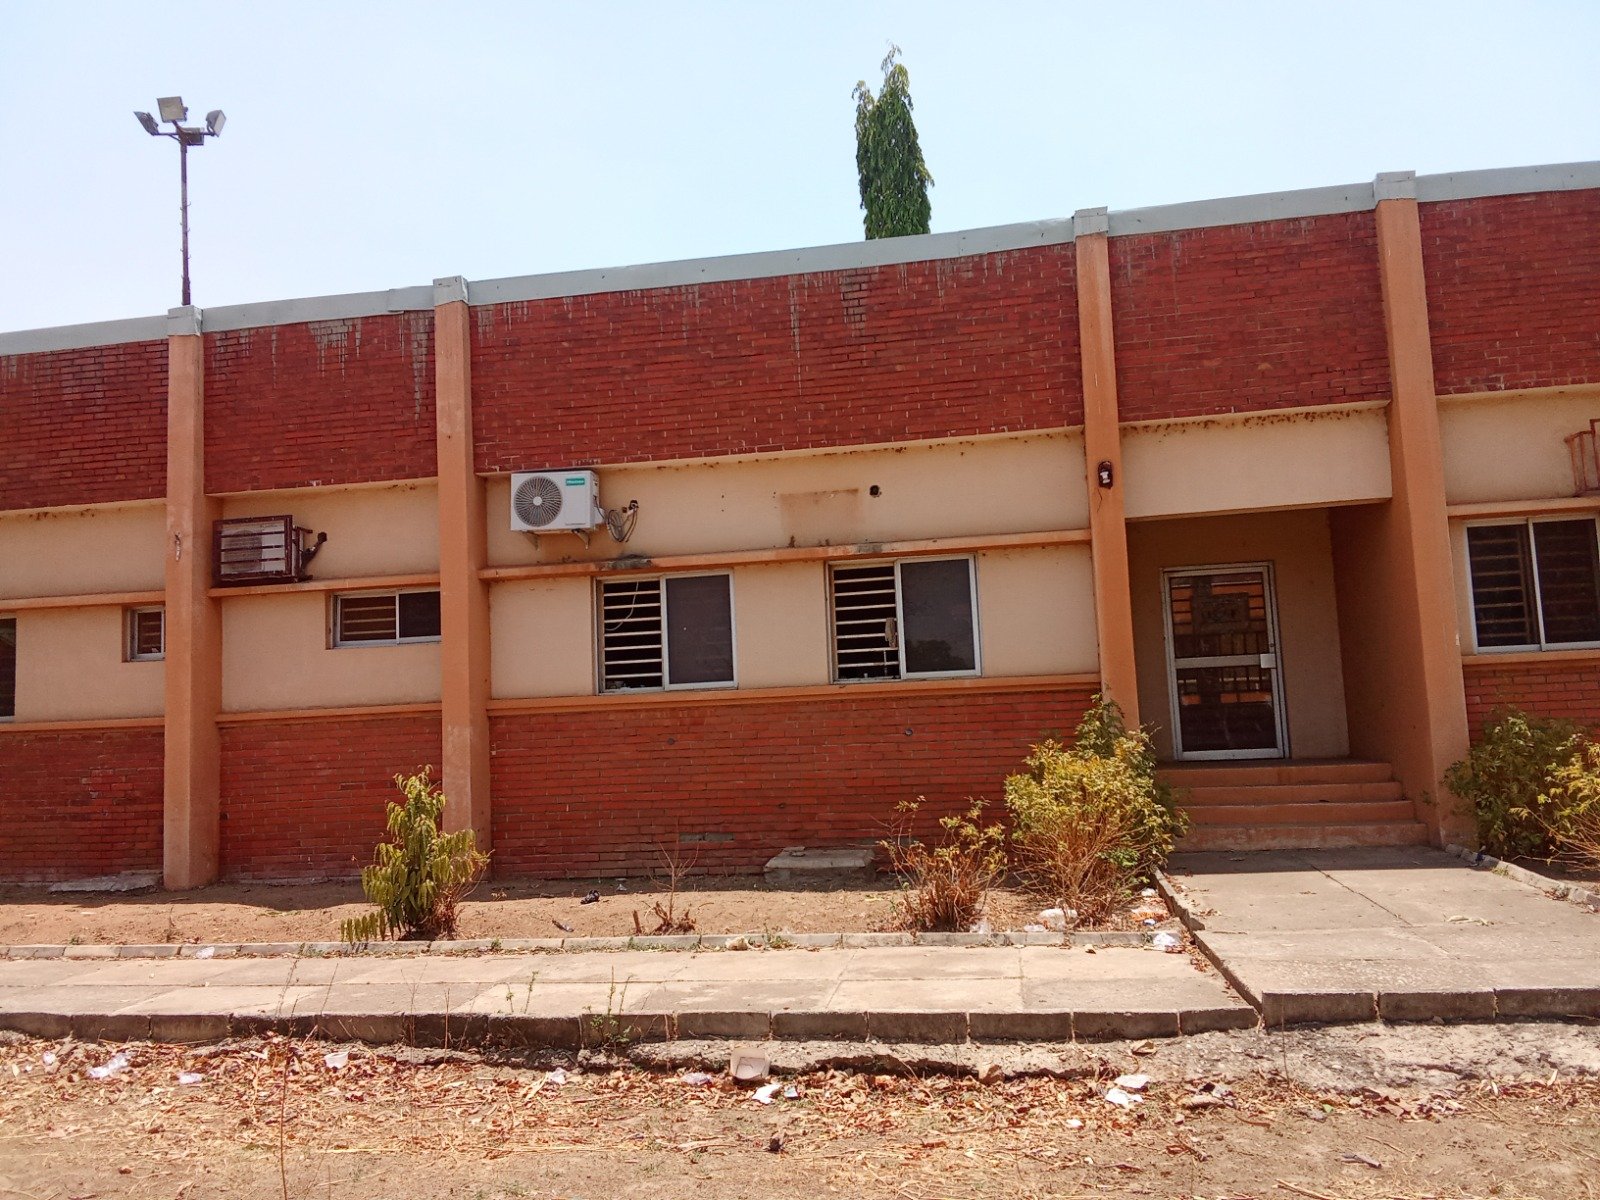
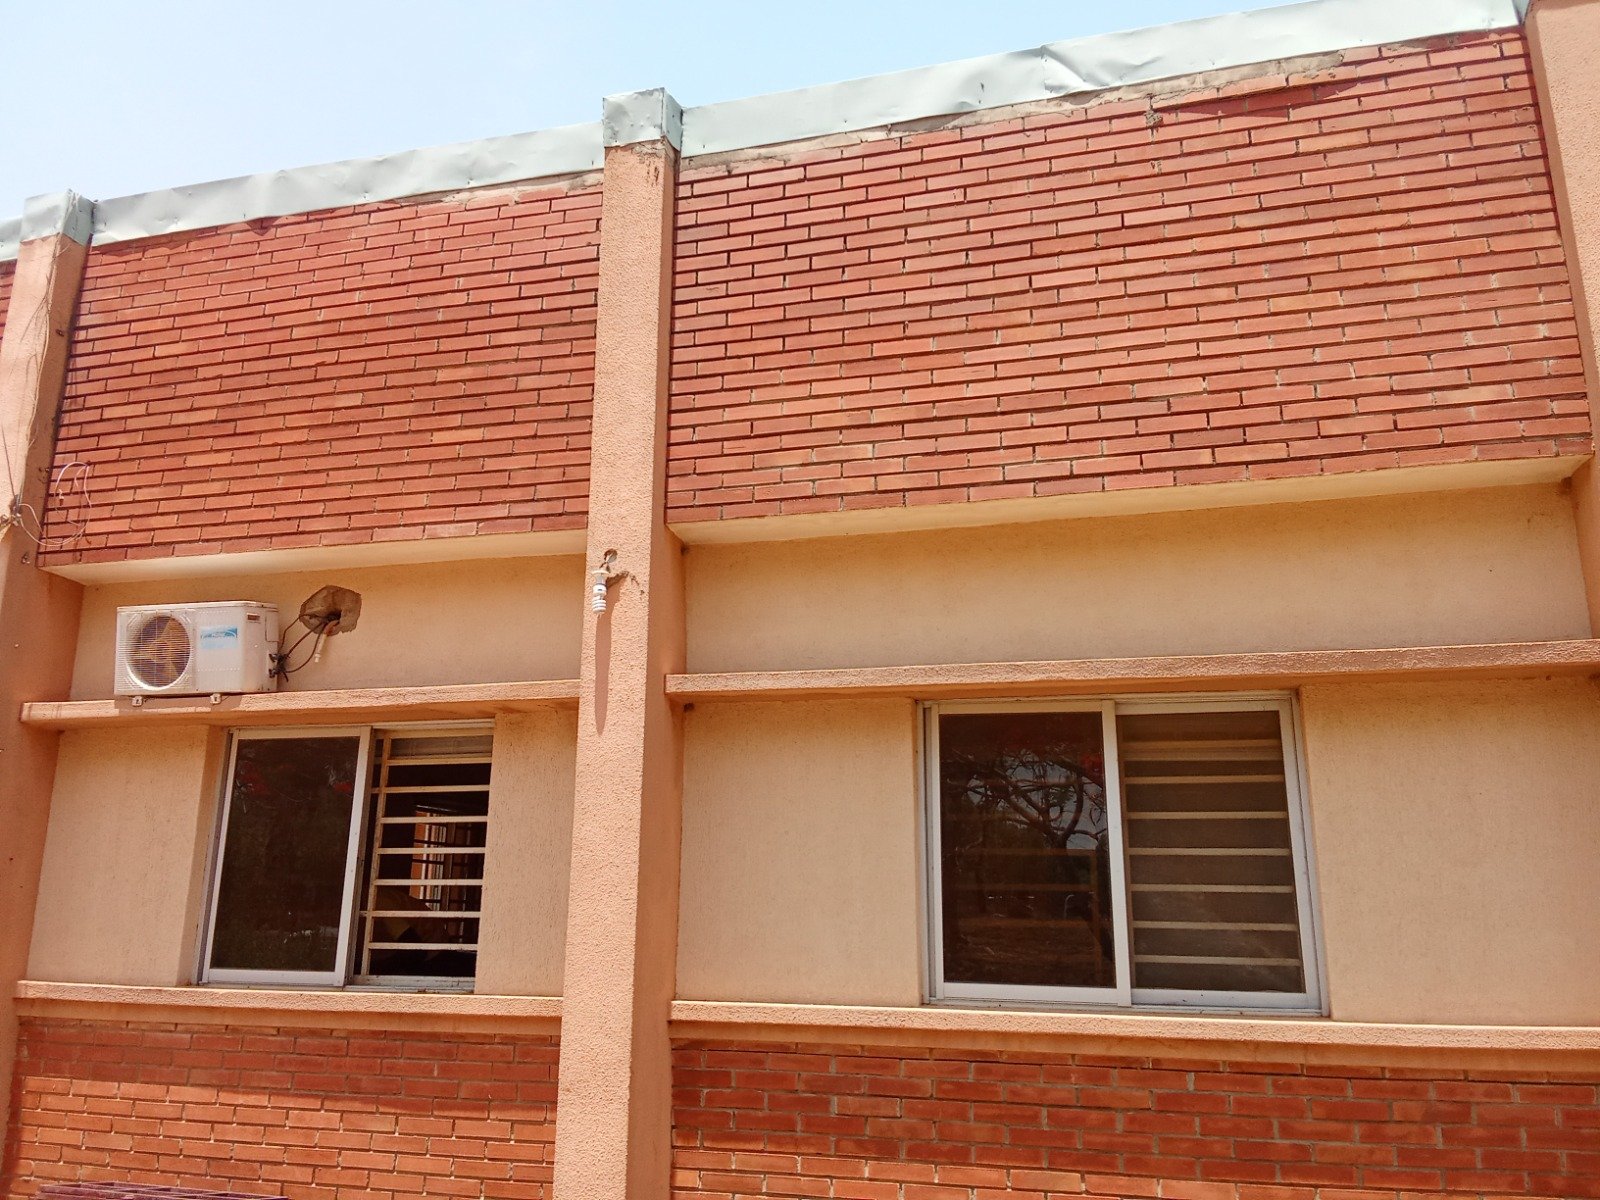
Photographs of the existing FUT Minna Clinic building before renovation.
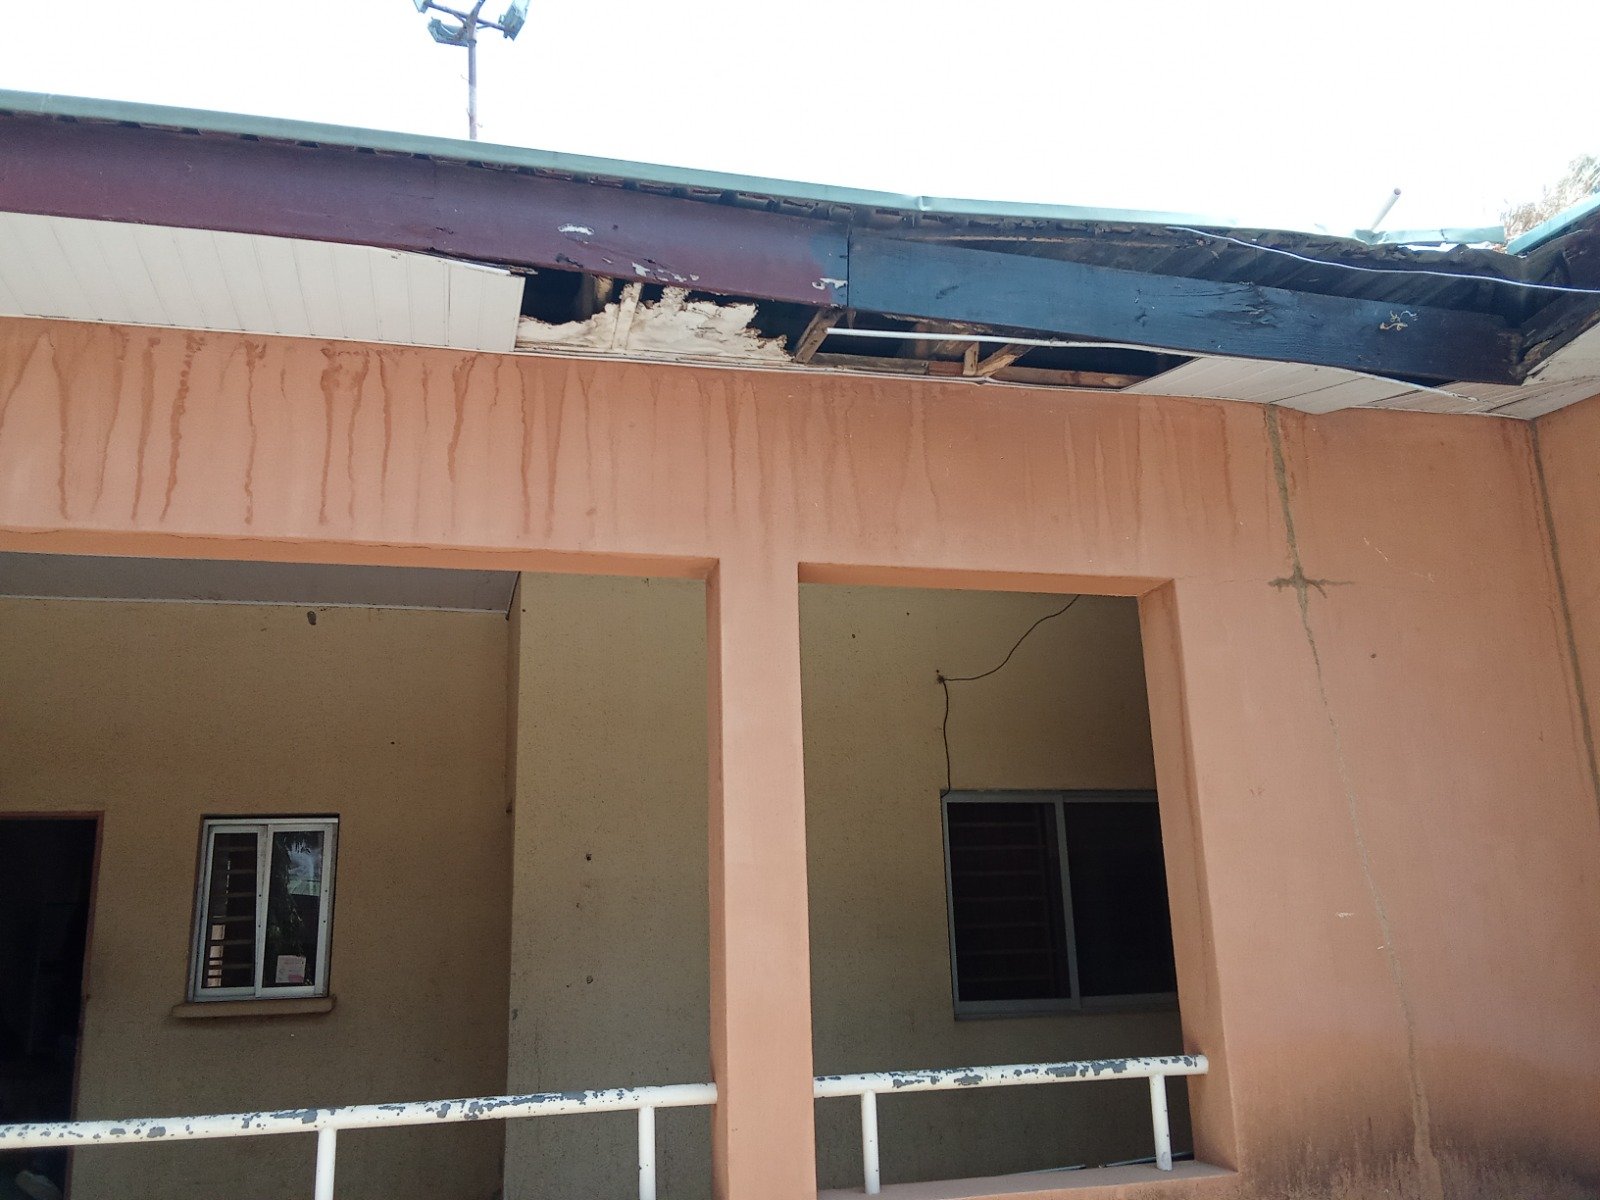
  • FUT Minna Clinic before renovation, roof edge and entrance corridor

    Roof edge and entrance corridor

  • FUT Minna Clinic before renovation, existing exterior facade

    Existing exterior facade

  • FUT Minna Clinic before renovation, external wall and windows

    External wall and windows

  • FUT Minna Clinic before renovation, entrance and approach

    Entrance and approach

  • FUT Minna Clinic before renovation, window and facade detail

    Window and facade detail

FUT Minna Clinic

Proposed 3D Design

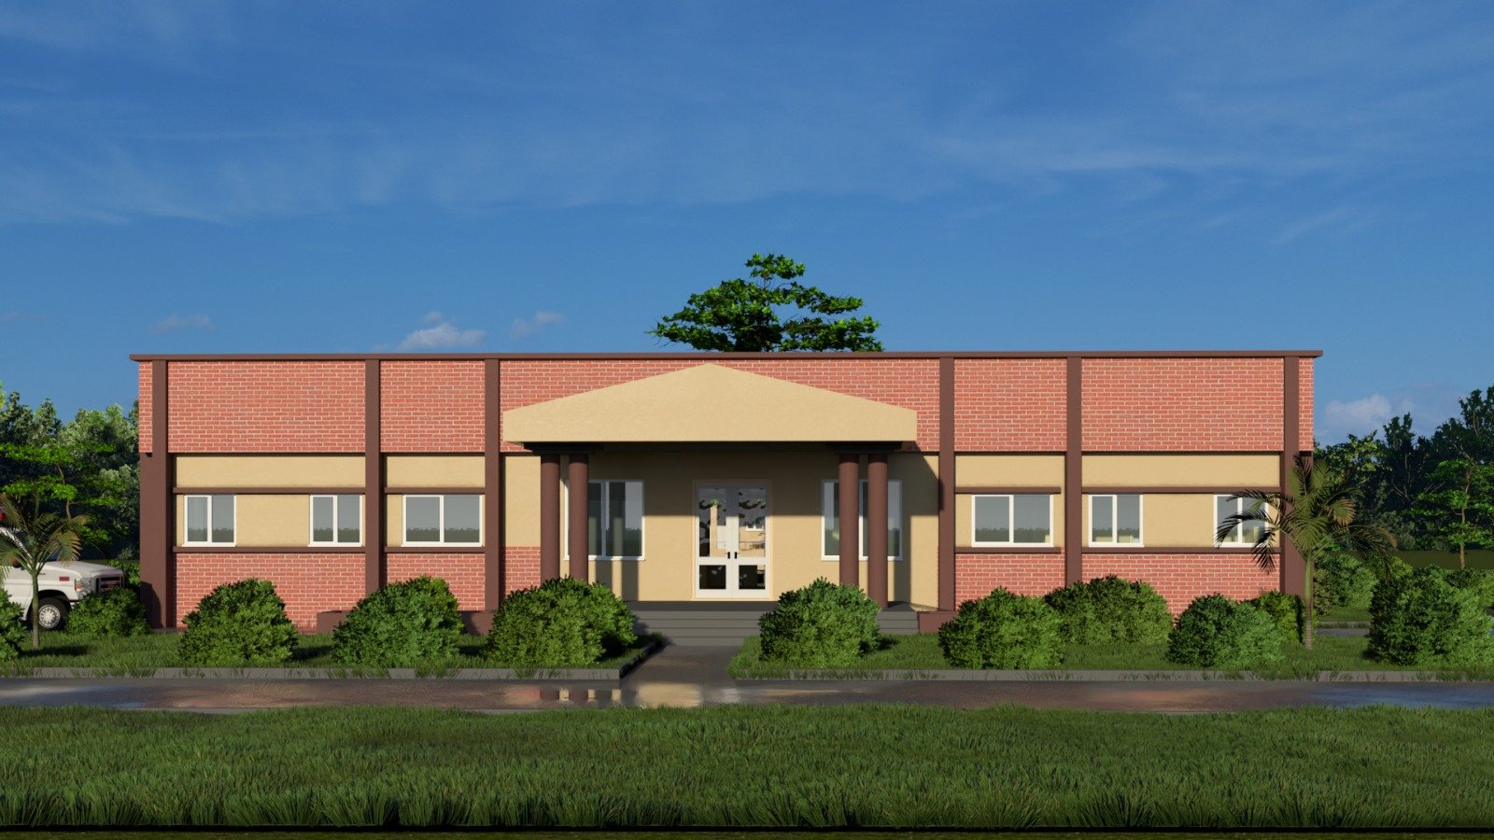
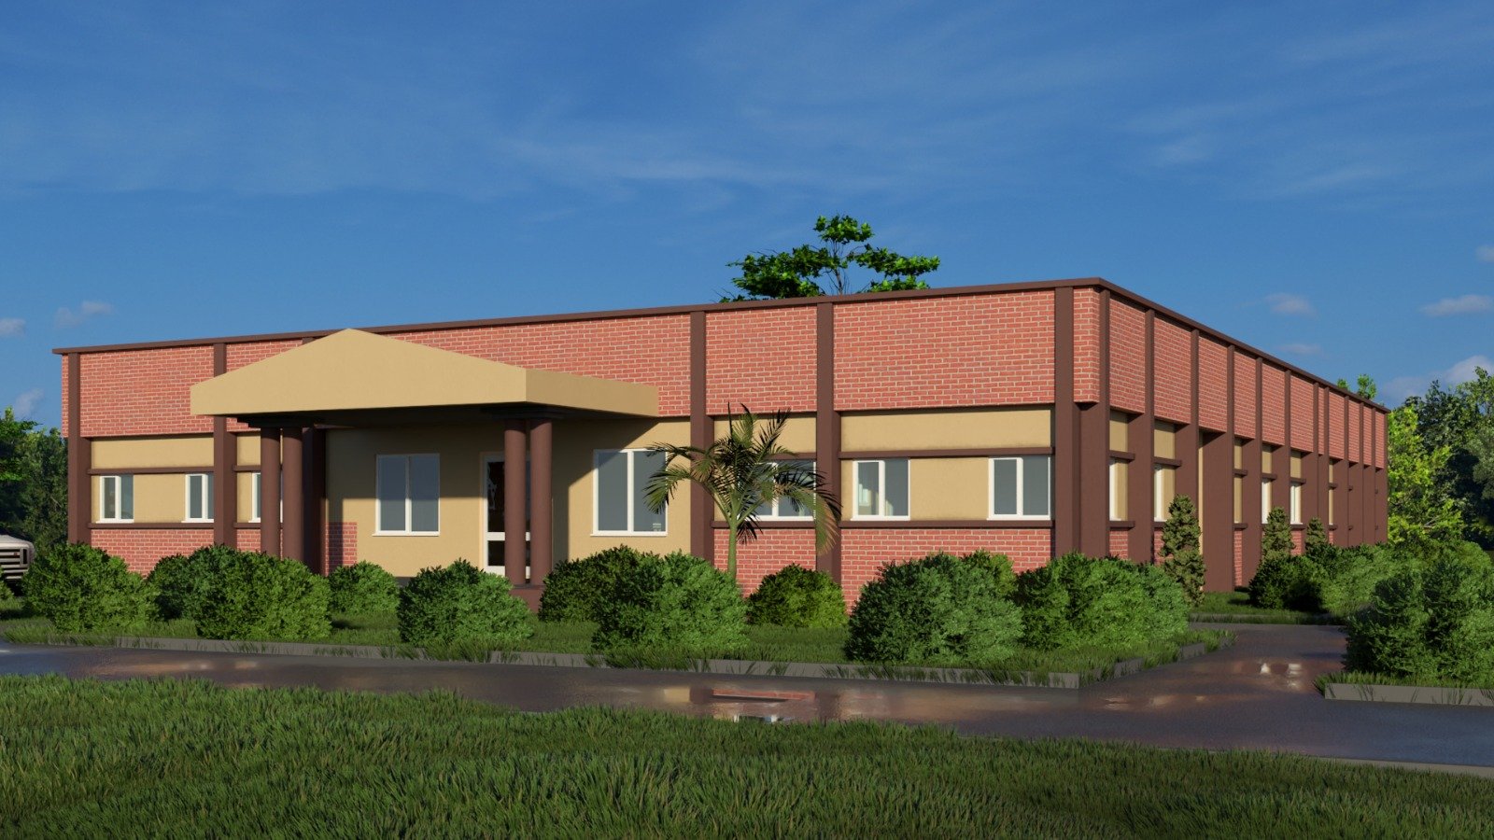
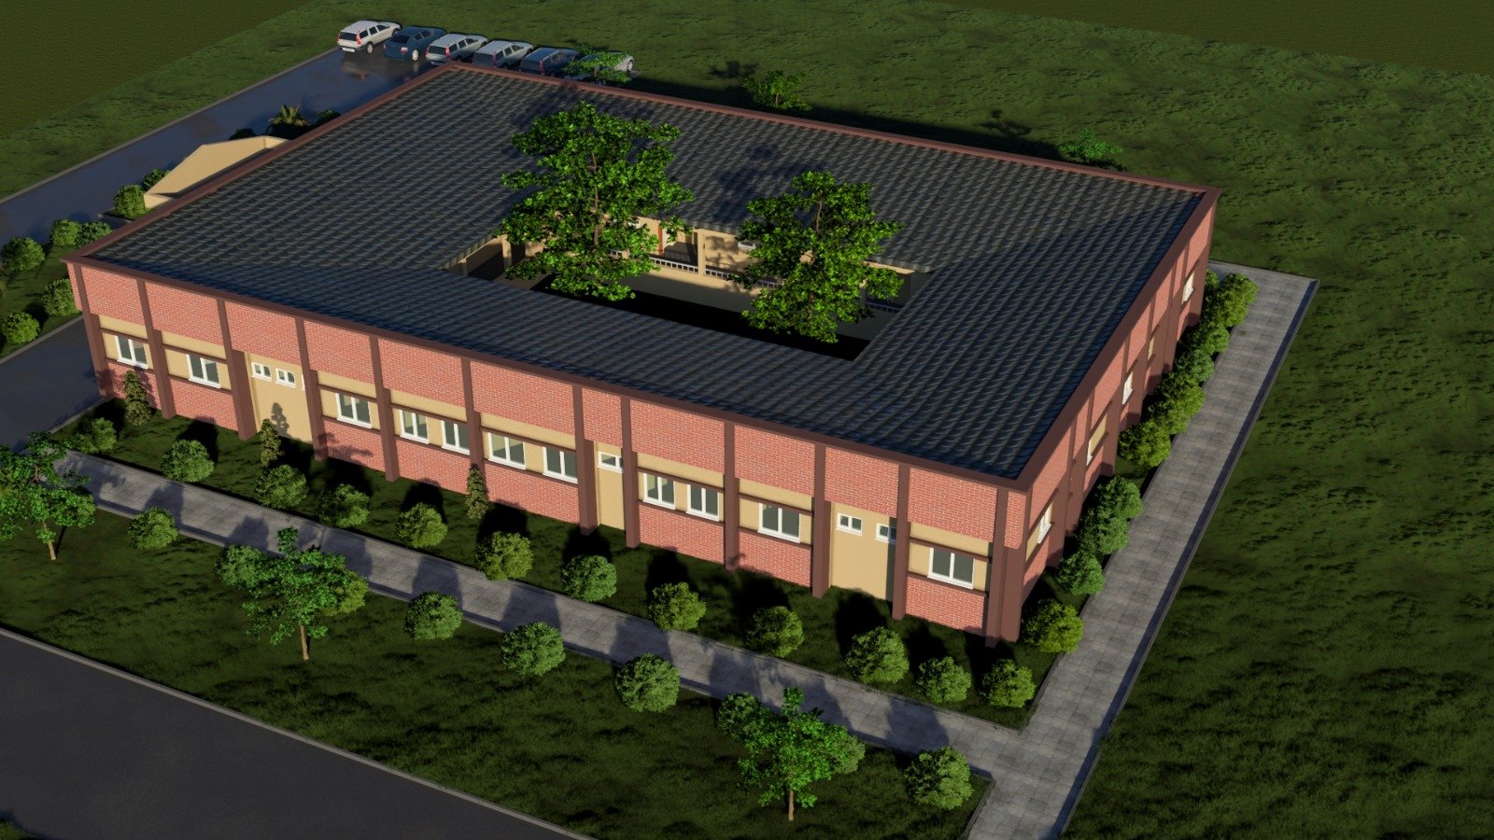
3D design visuals produced for the FUT Minna Clinic project, presenting the building exterior, entrance portico and aerial views of the courtyard.
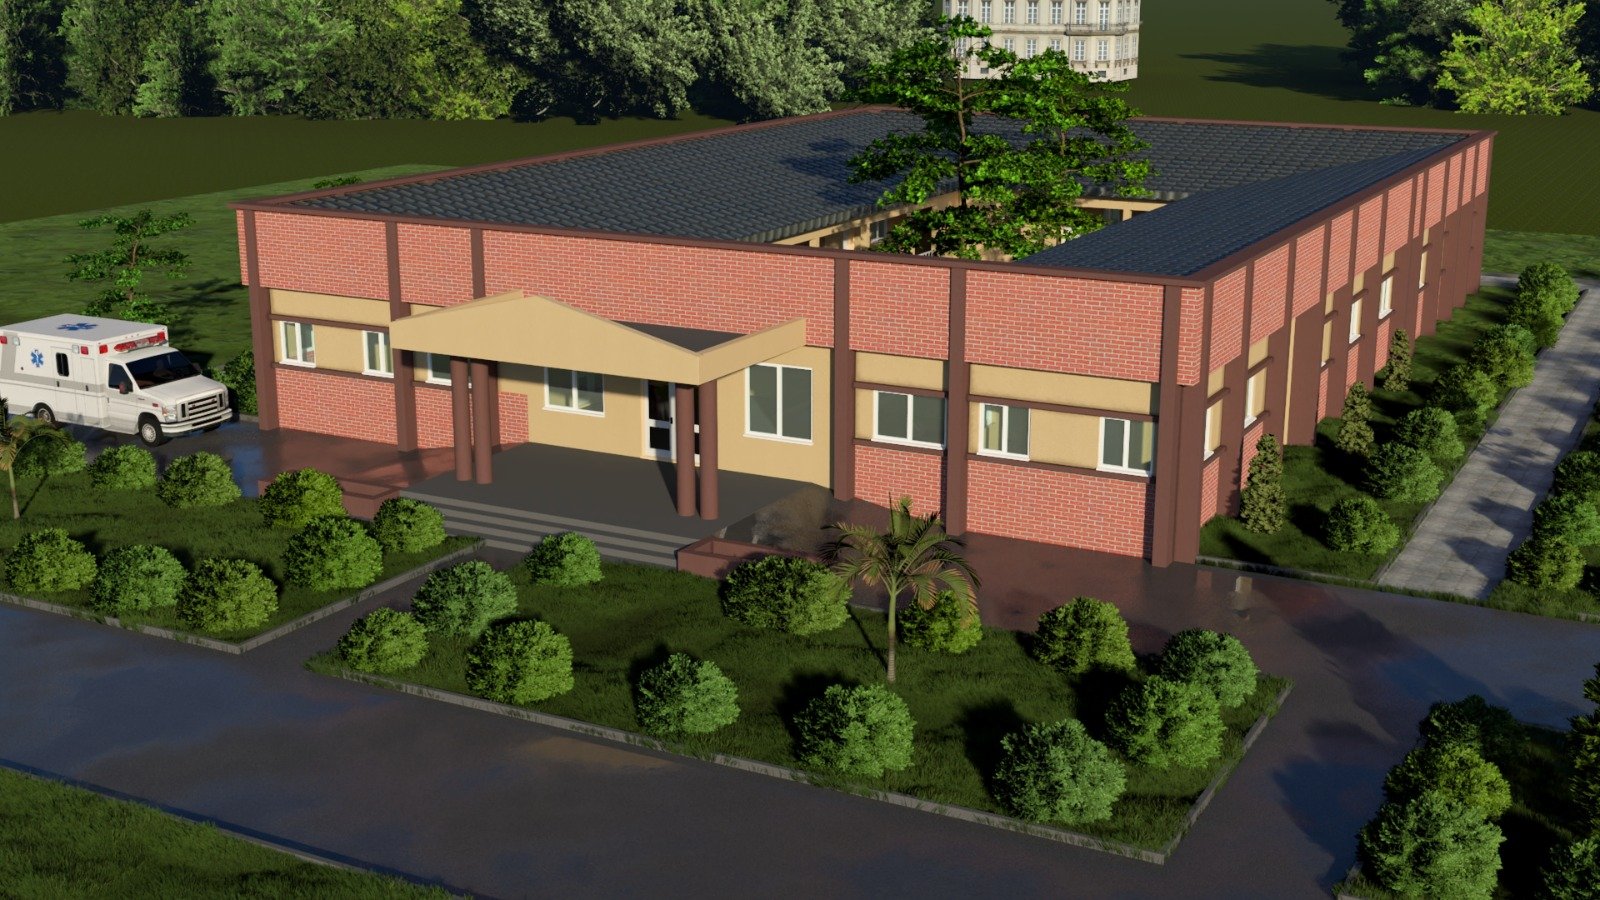
  • FUT Minna Clinic 3D design render, aerial view of the courtyard and entrance
    Aerial view of the courtyard and entrance

  • FUT Minna Clinic 3D design render, aerial view of the roof and courtyard

    Aerial view of the roof and courtyard
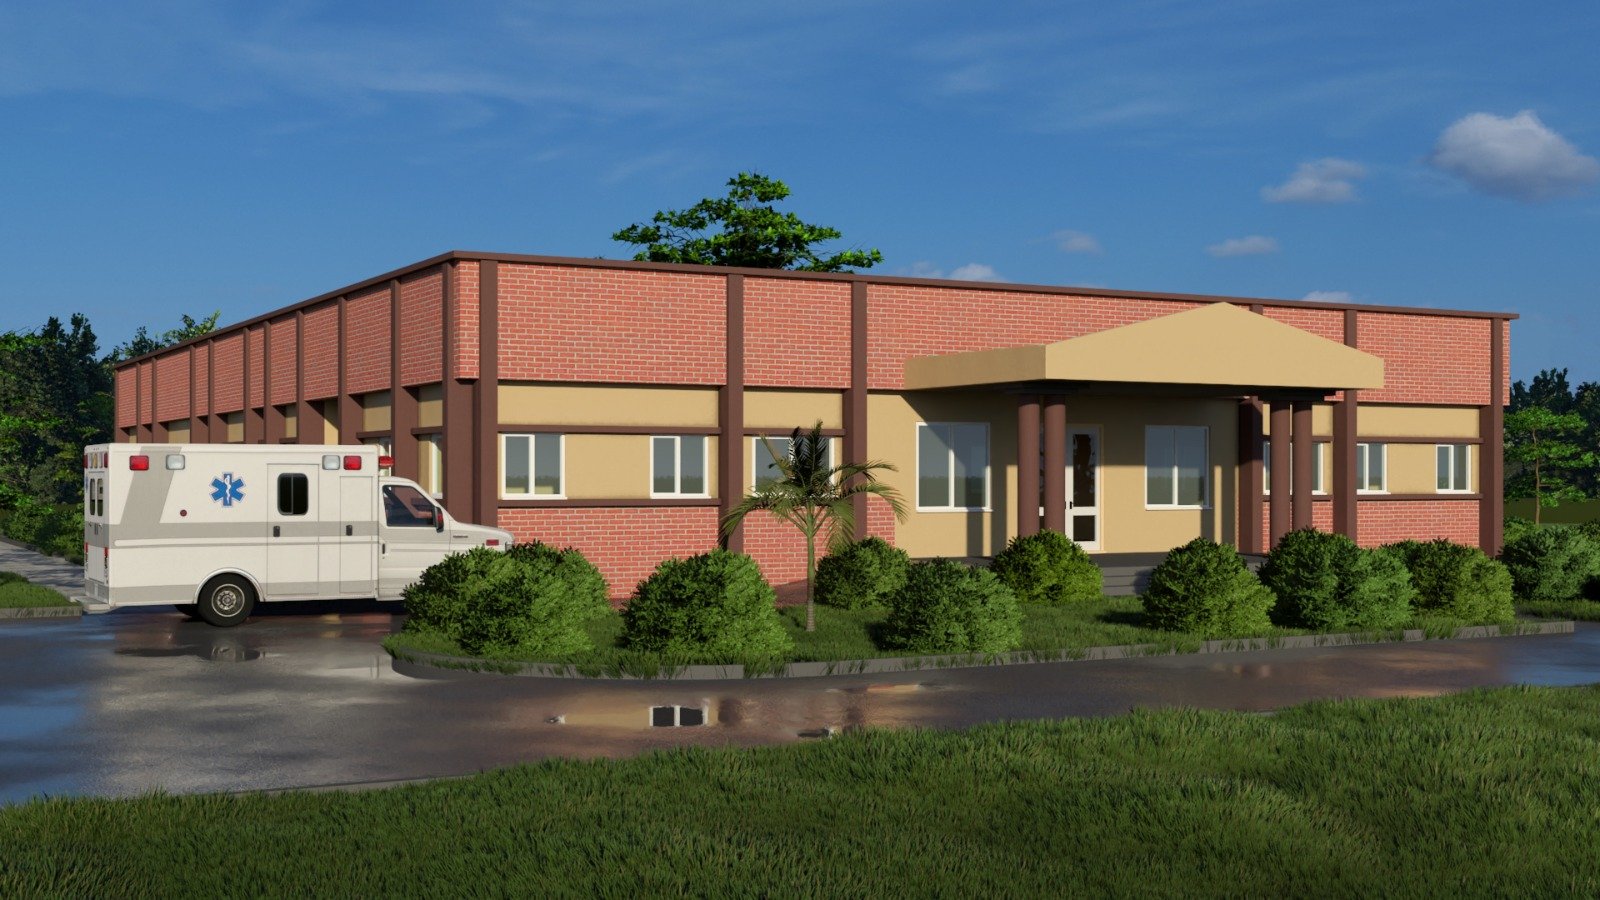
  • FUT Minna Clinic 3D design render, front three-quarter exterior view

    Front three-quarter exterior view

  • FUT Minna Clinic 3D design render, front elevation

    Front elevation

  • FUT Minna Clinic 3D design render, entrance portico and landscaping

    Entrance portico and landscaping

FUT Minna Clinic

After Renovation

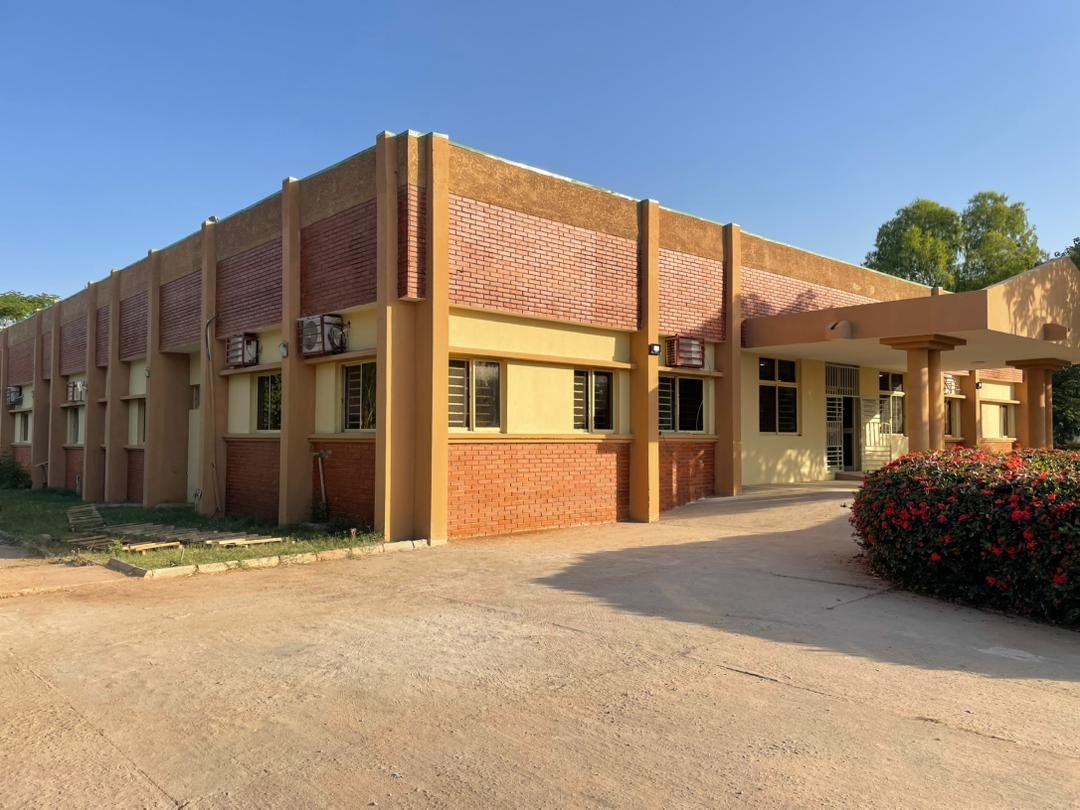
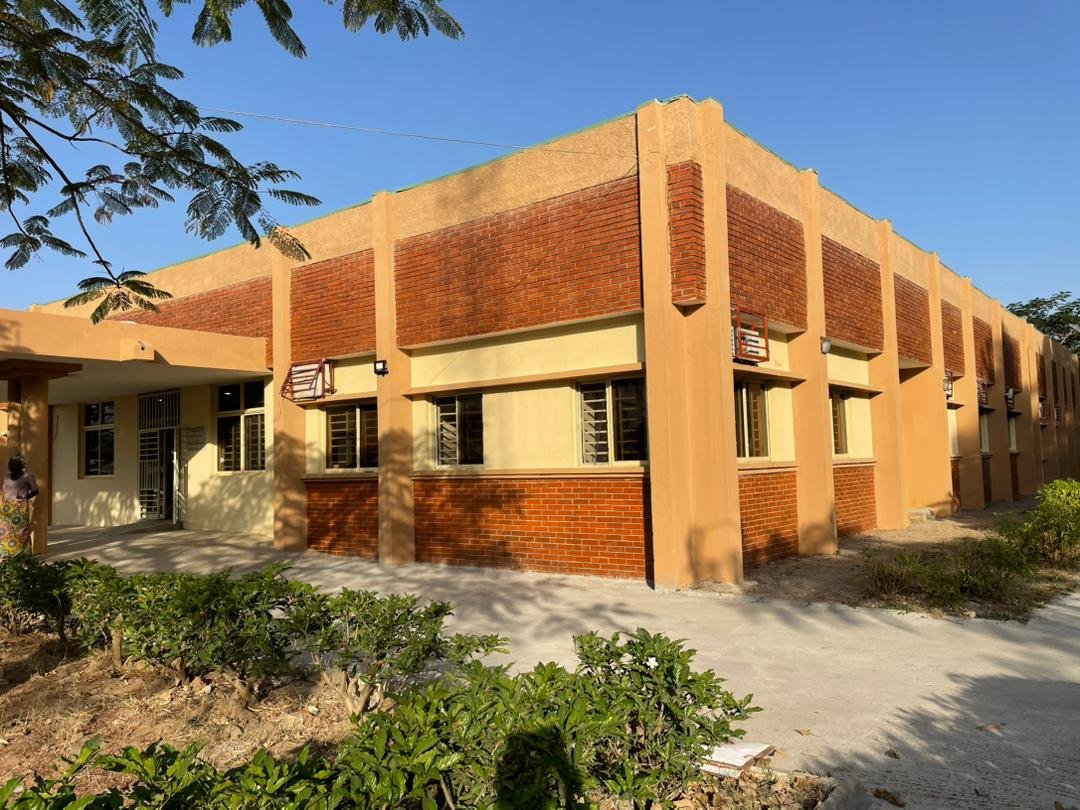
The FUT Minna Clinic building photographed after renovation: the renovated facade, entrance canopy and surrounding external works.
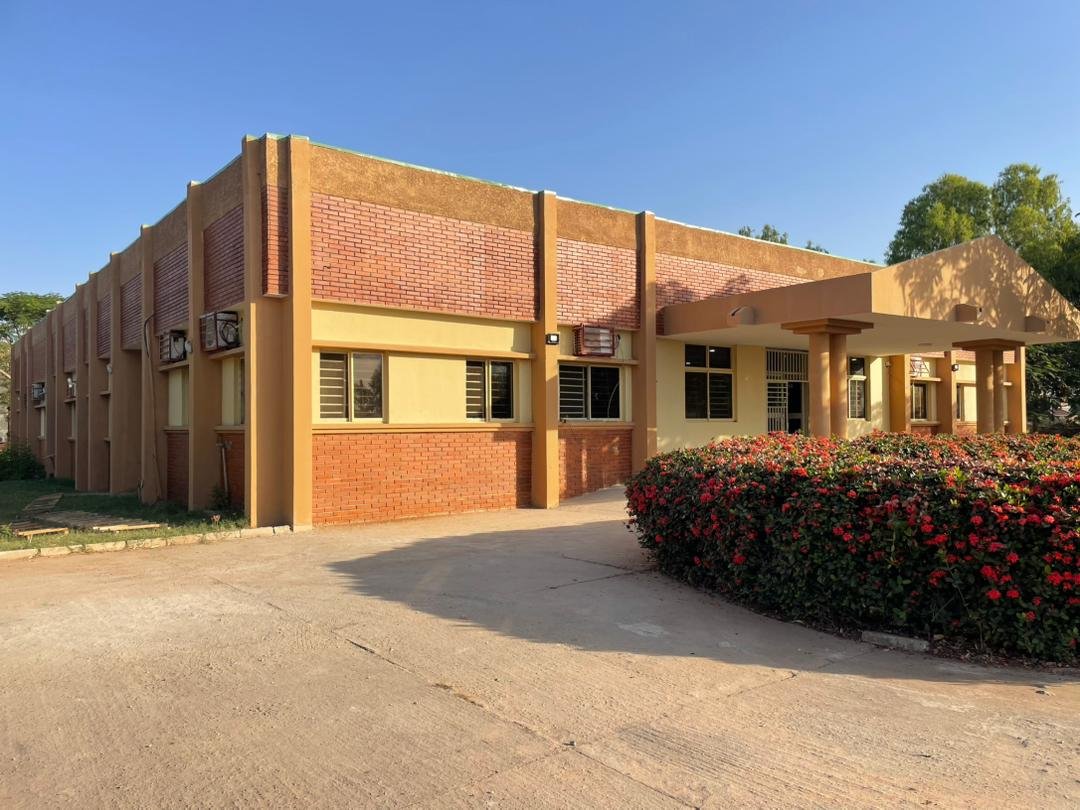
  • FUT Minna Clinic after renovation, front facade and entrance canopy

    Front facade and entrance canopy

  • FUT Minna Clinic after renovation, side wing and approach

    Side wing and approach

  • FUT Minna Clinic after renovation, corner elevation and walkway

    Corner elevation and walkway